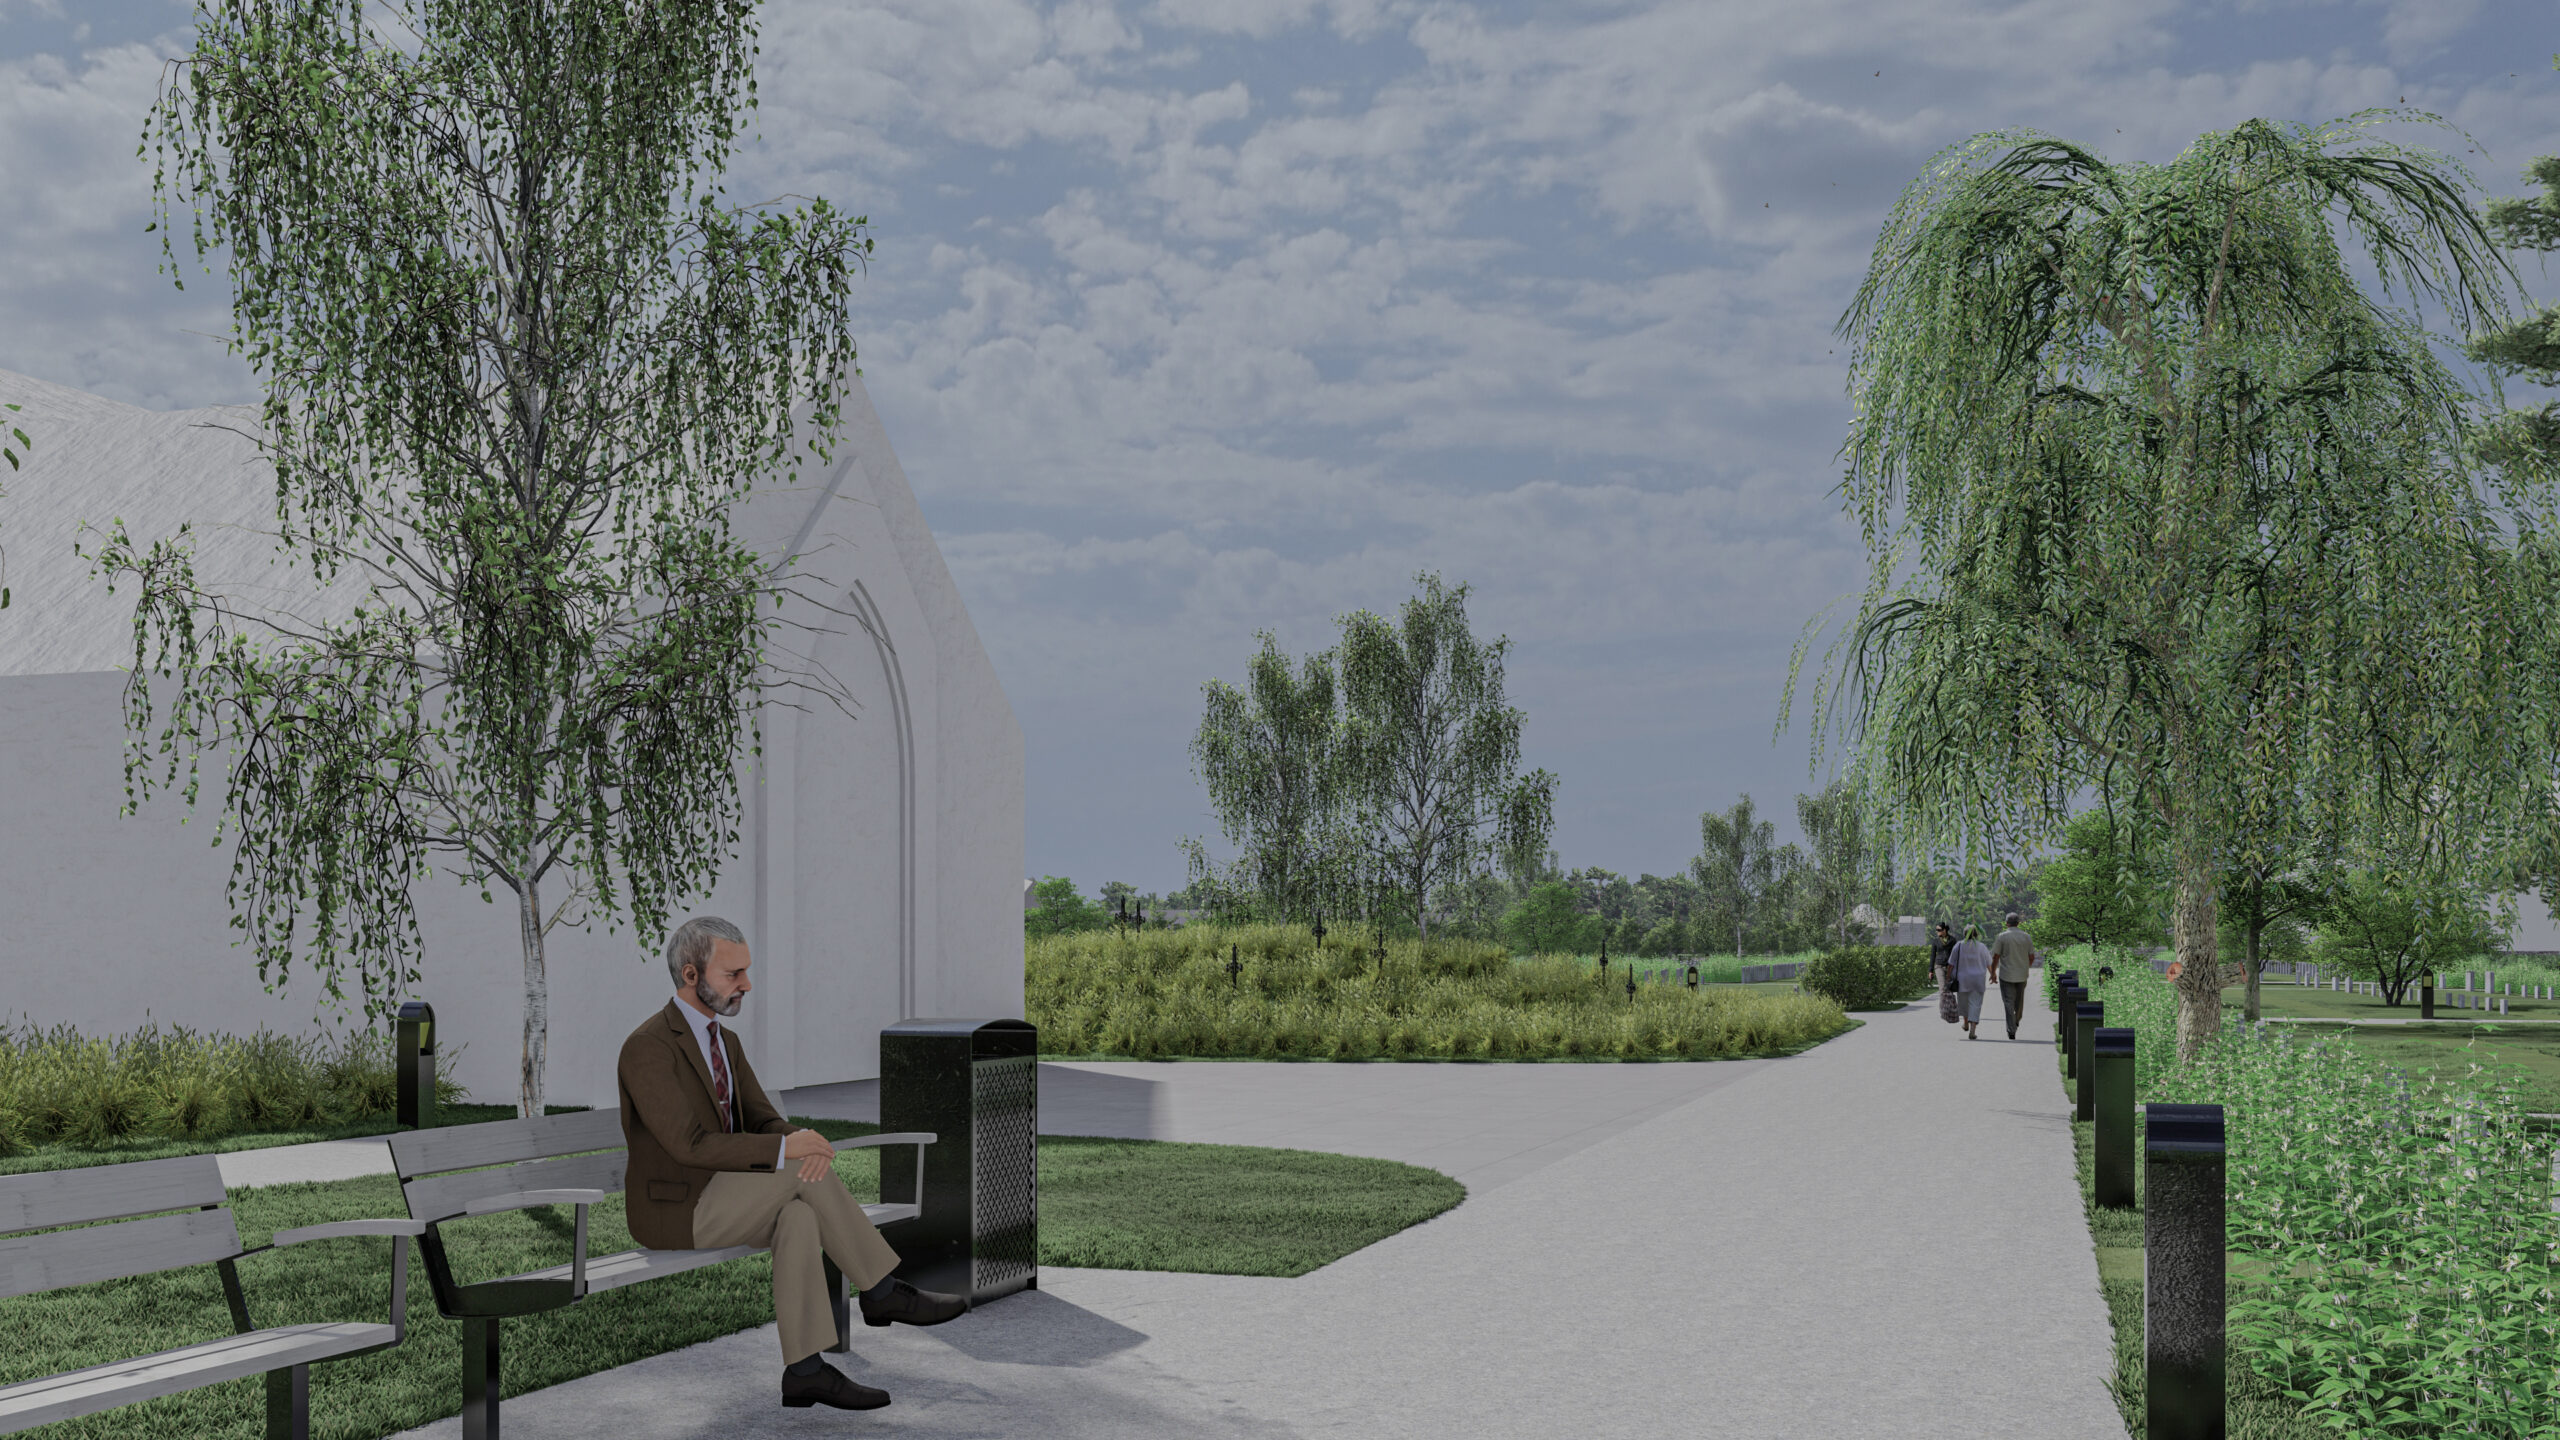
2nd–3rd place in the competition.
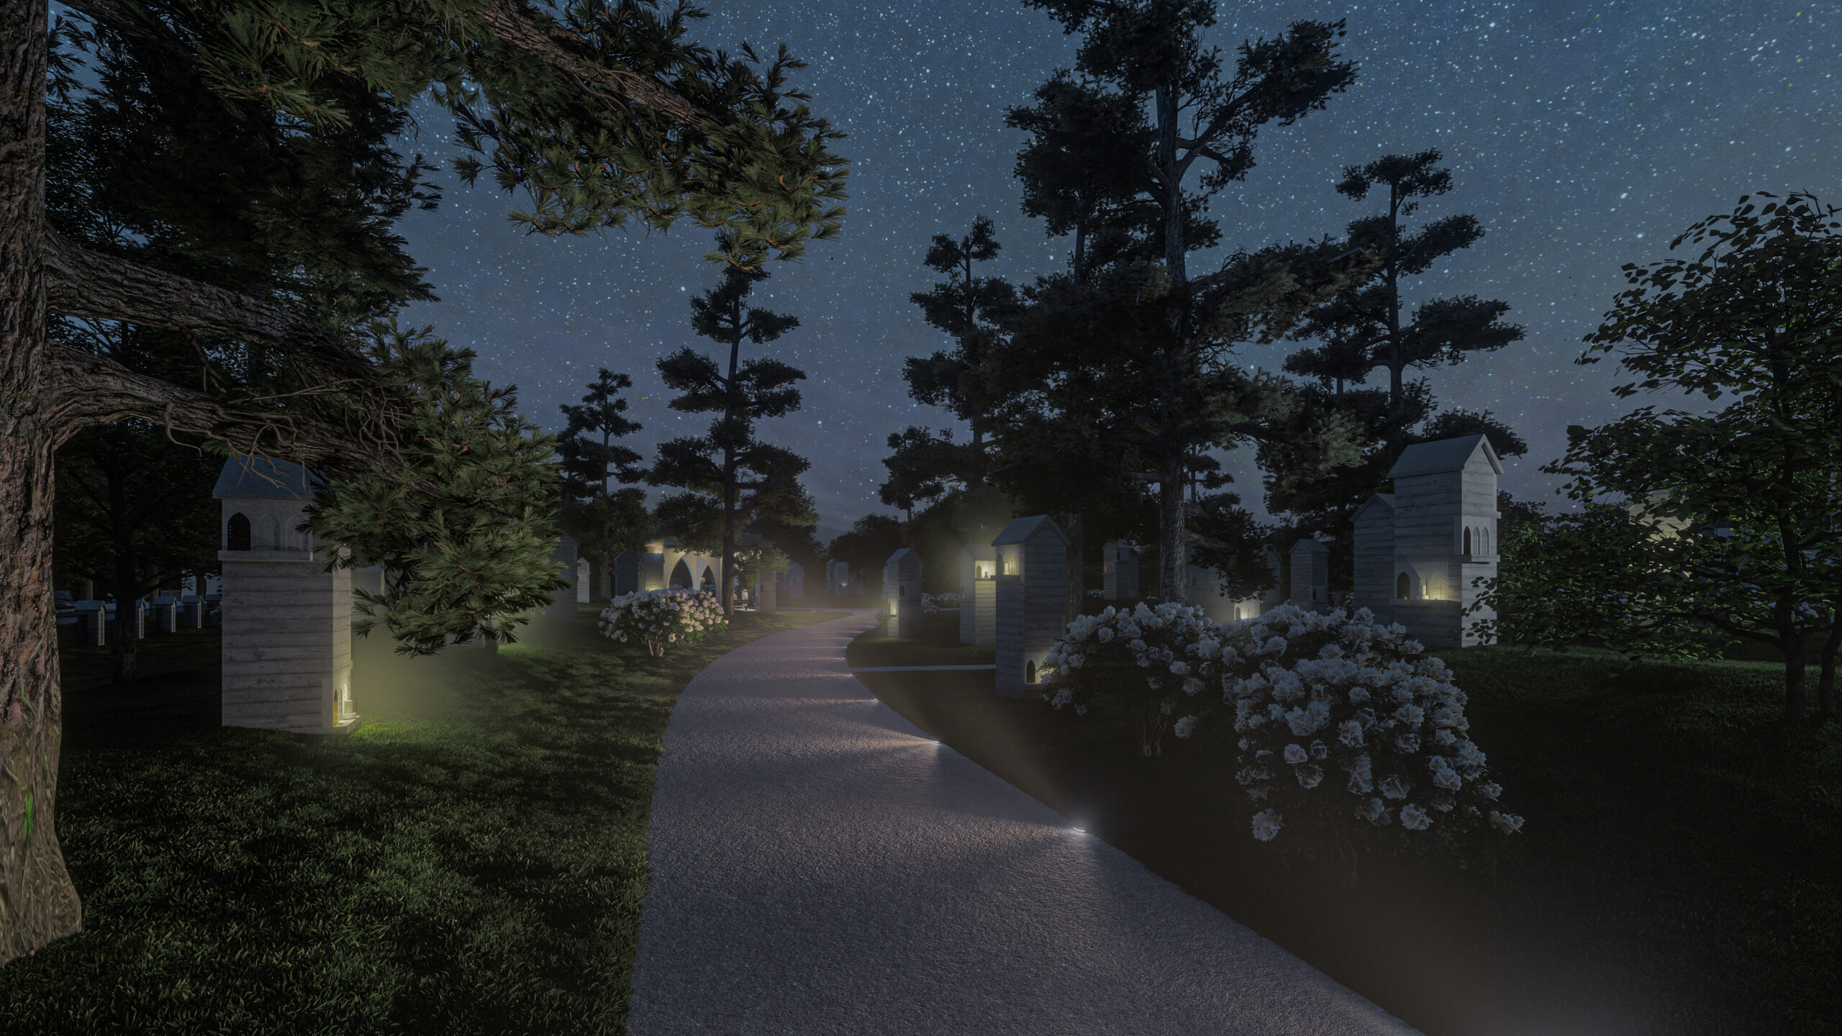
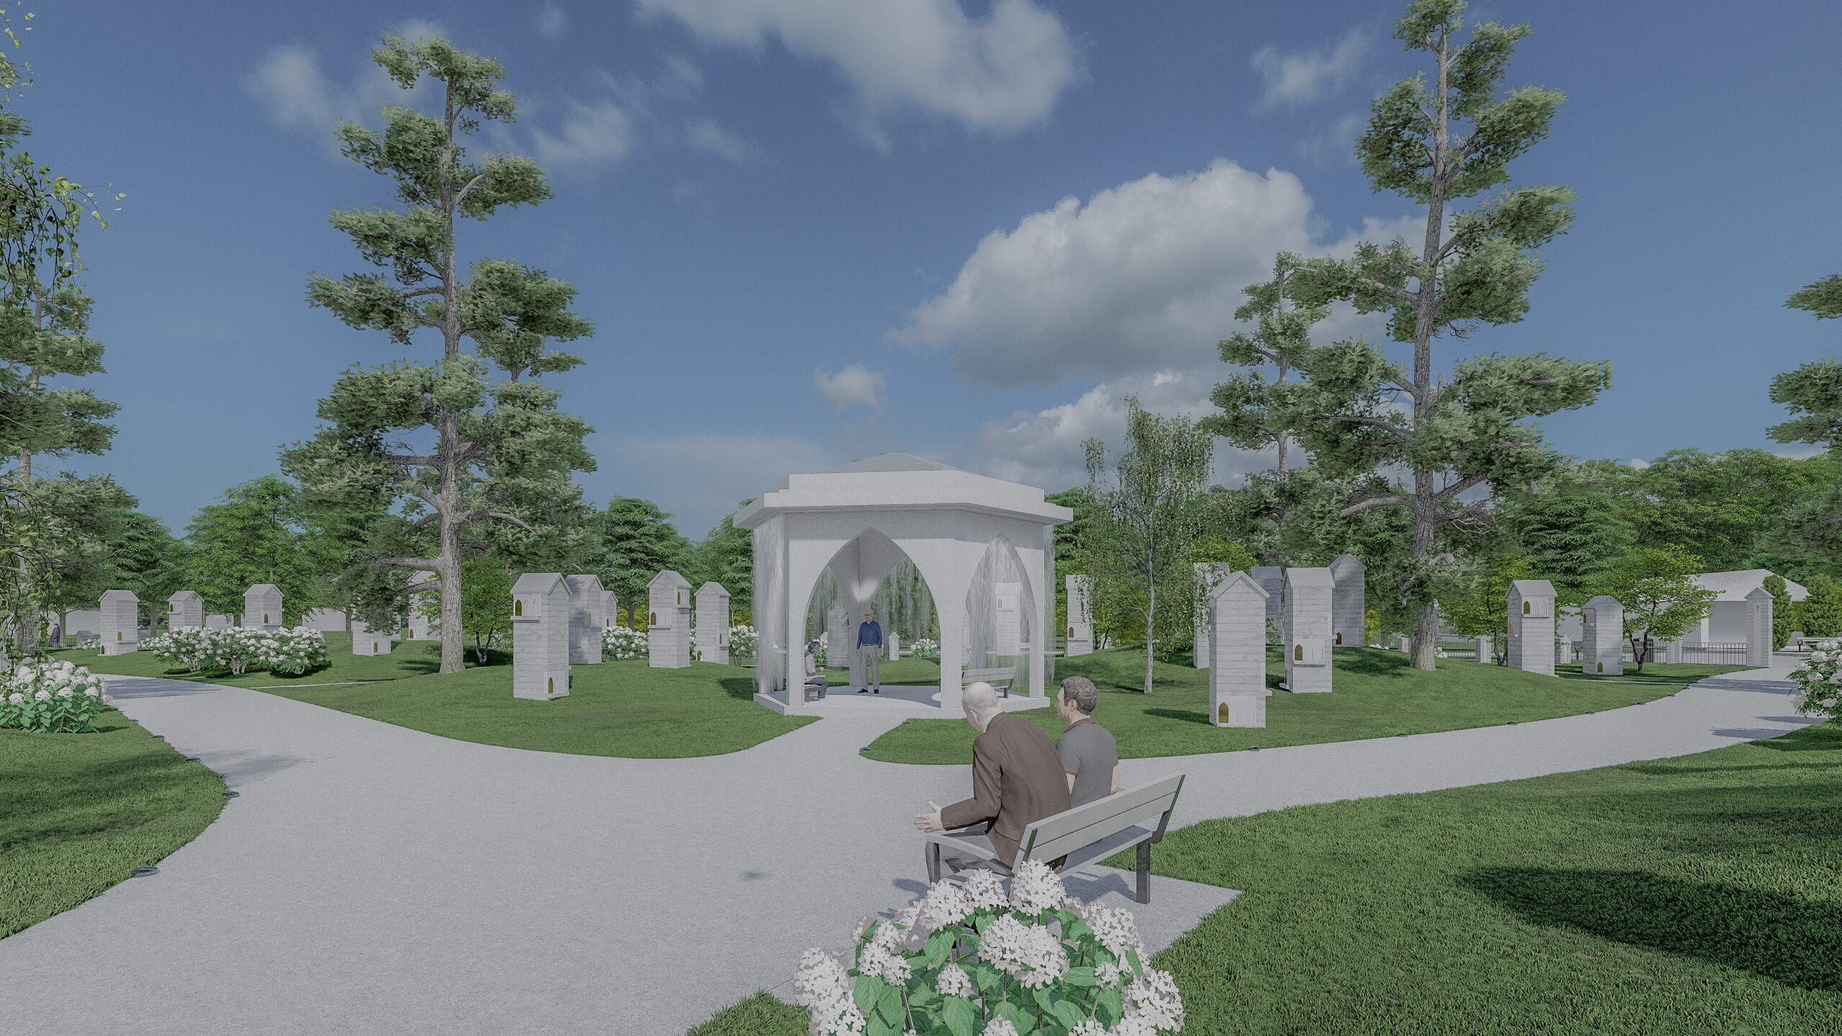
The central element of the competition entry is the “Window of Silence”, symbolising the connection between those who remain in this world and those who have passed away. Through a familiar everyday form, it offers a way to visit and remember loved ones while maintaining a sense of connection between the living and the silent world. What remains is a window that can be illuminated by a candle flame, bringing to life the story of the loved one beyond it.
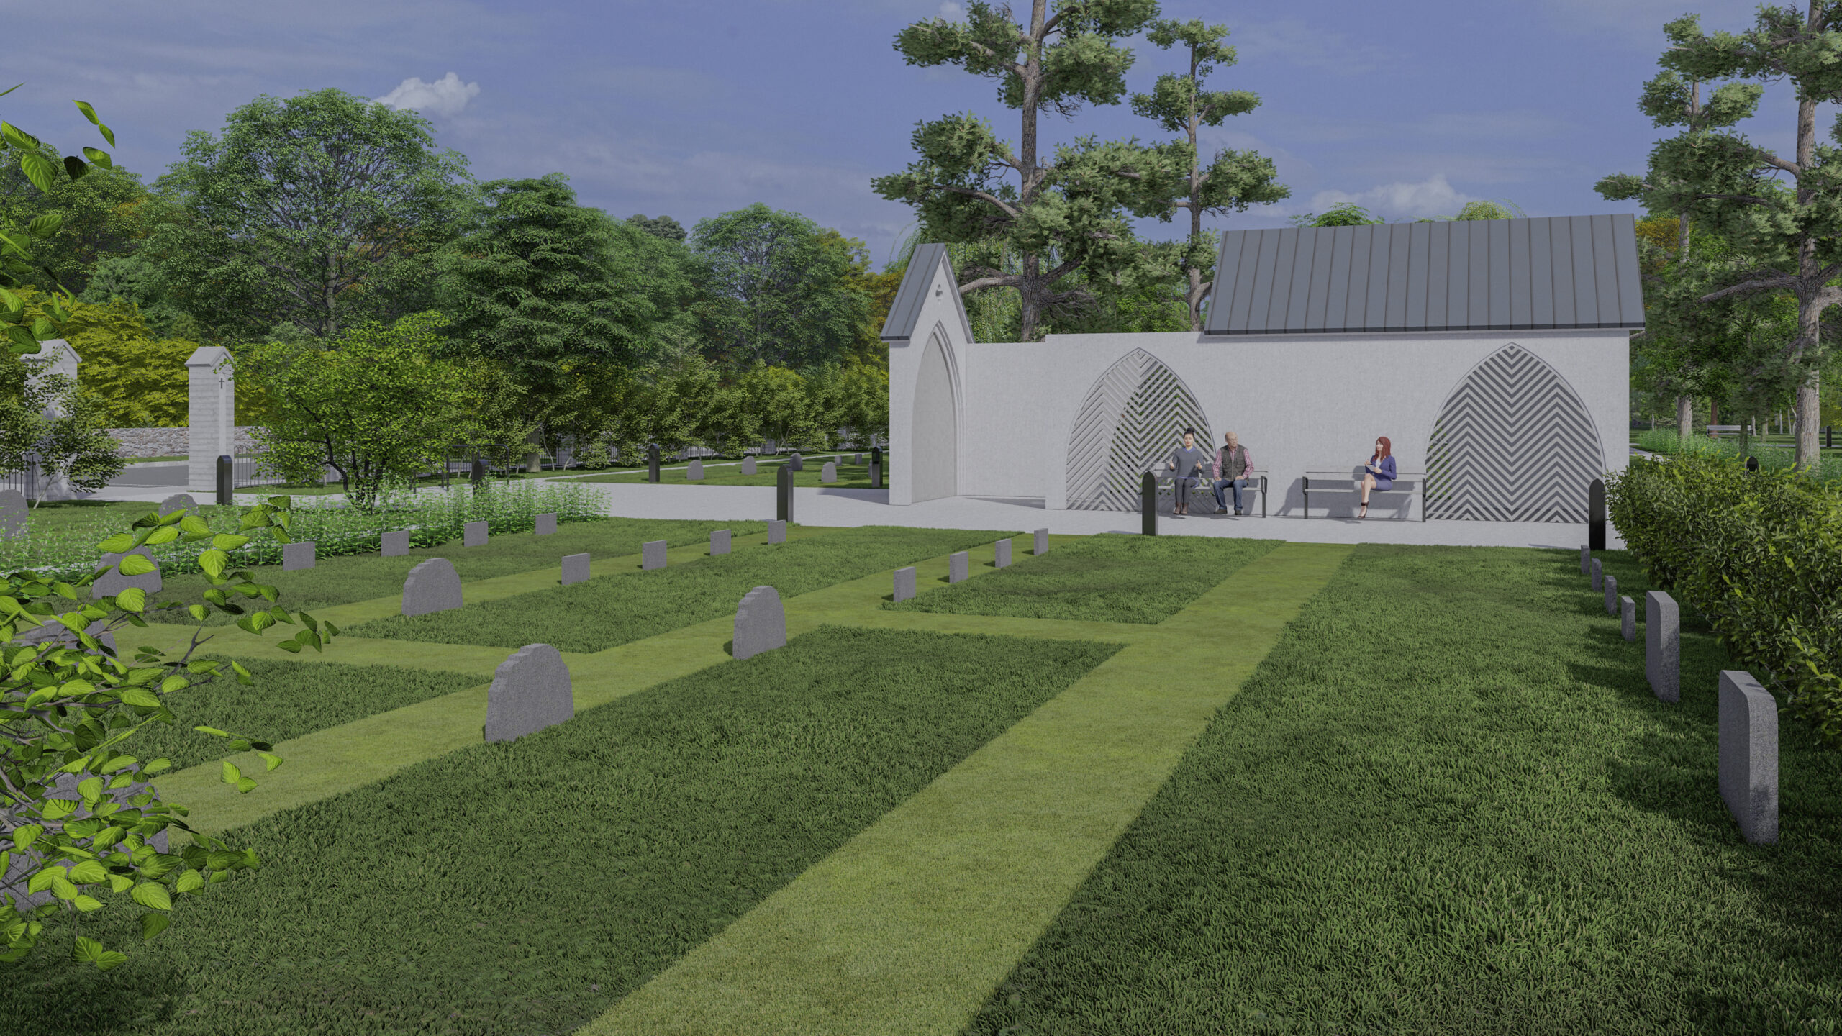
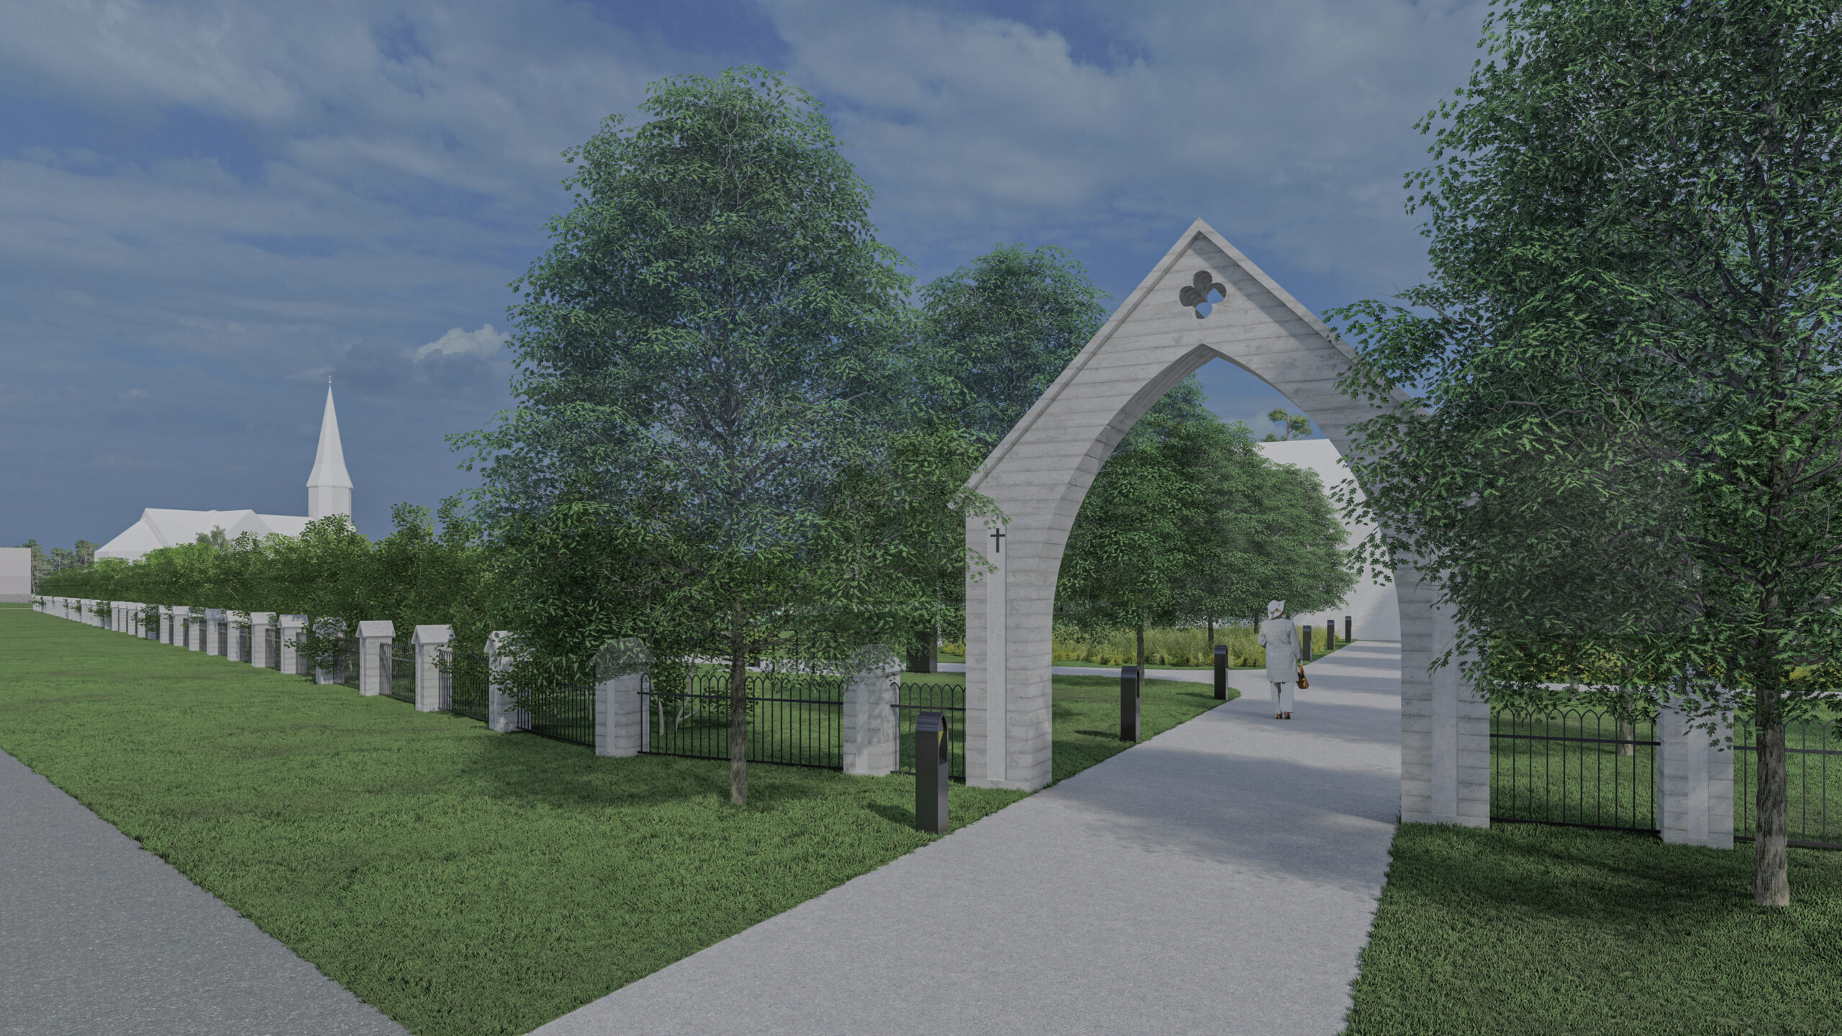
The design of the Window of Silence draws inspiration from the pointed-arch windows of Jüri Church. The form of the windows by the church altar has been reinterpreted in the landscape, with the Gothic pointed-arch motif recurring throughout a number of custom-designed structures. The concept also incorporates the floral pattern found in the upper part of the church’s stained-glass window, including the motif of an individual flower.
The window motif is repeated throughout the cemetery in a variety of details. It is most clearly expressed in the columbarium area, where the character of the “silent city” can be experienced through multiple senses. Each of its quarters has its own identity, reflecting the different burial types proposed in the design.